
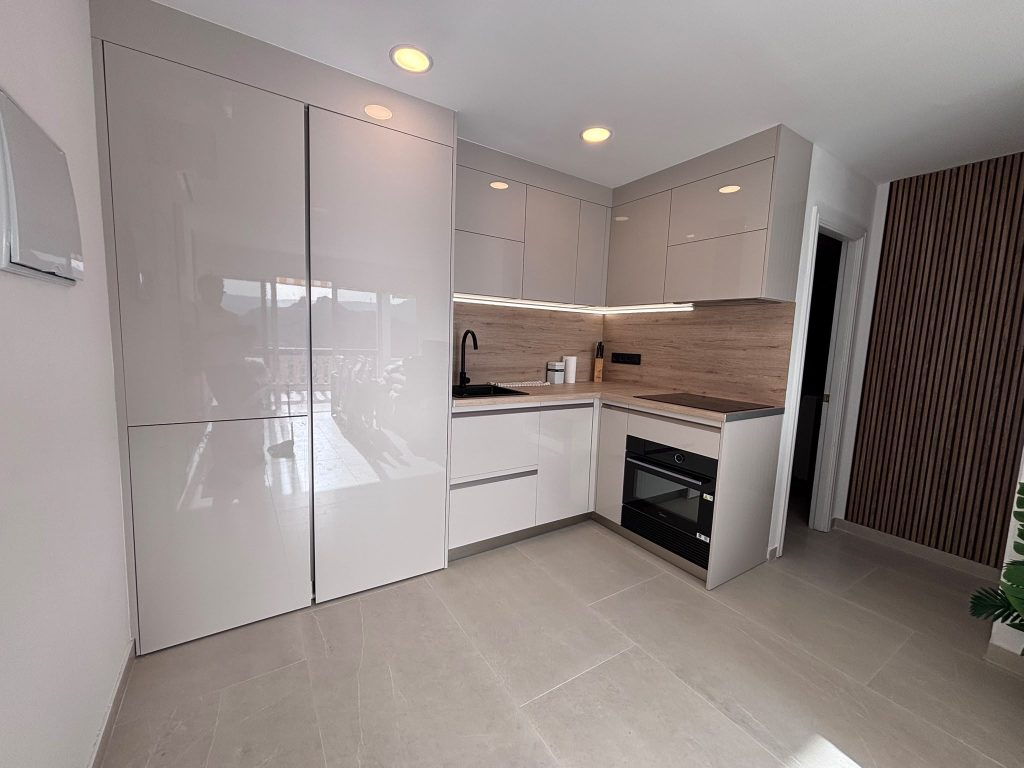
From planning to a fitted kitchen
We assess the kitchen space, the current positions of the water supply, drainage and electrics, and what can be moved. We then plan the kitchen around work surfaces, storage and the appliances you would like.
We strip out the old kitchen, reroute services where needed, fit cabinet carcasses, worktops and appliances, and complete the walls, tiling and lighting.
- Planning and measuring
- Strip-out and waste removal
- Water supply, drainage and electrics
- Cabinet carcasses, fronts and worktops
- Tiles and splashbacks
- Appliances and mixer taps
- Under-cabinet lighting
- Cooker hood and extraction